
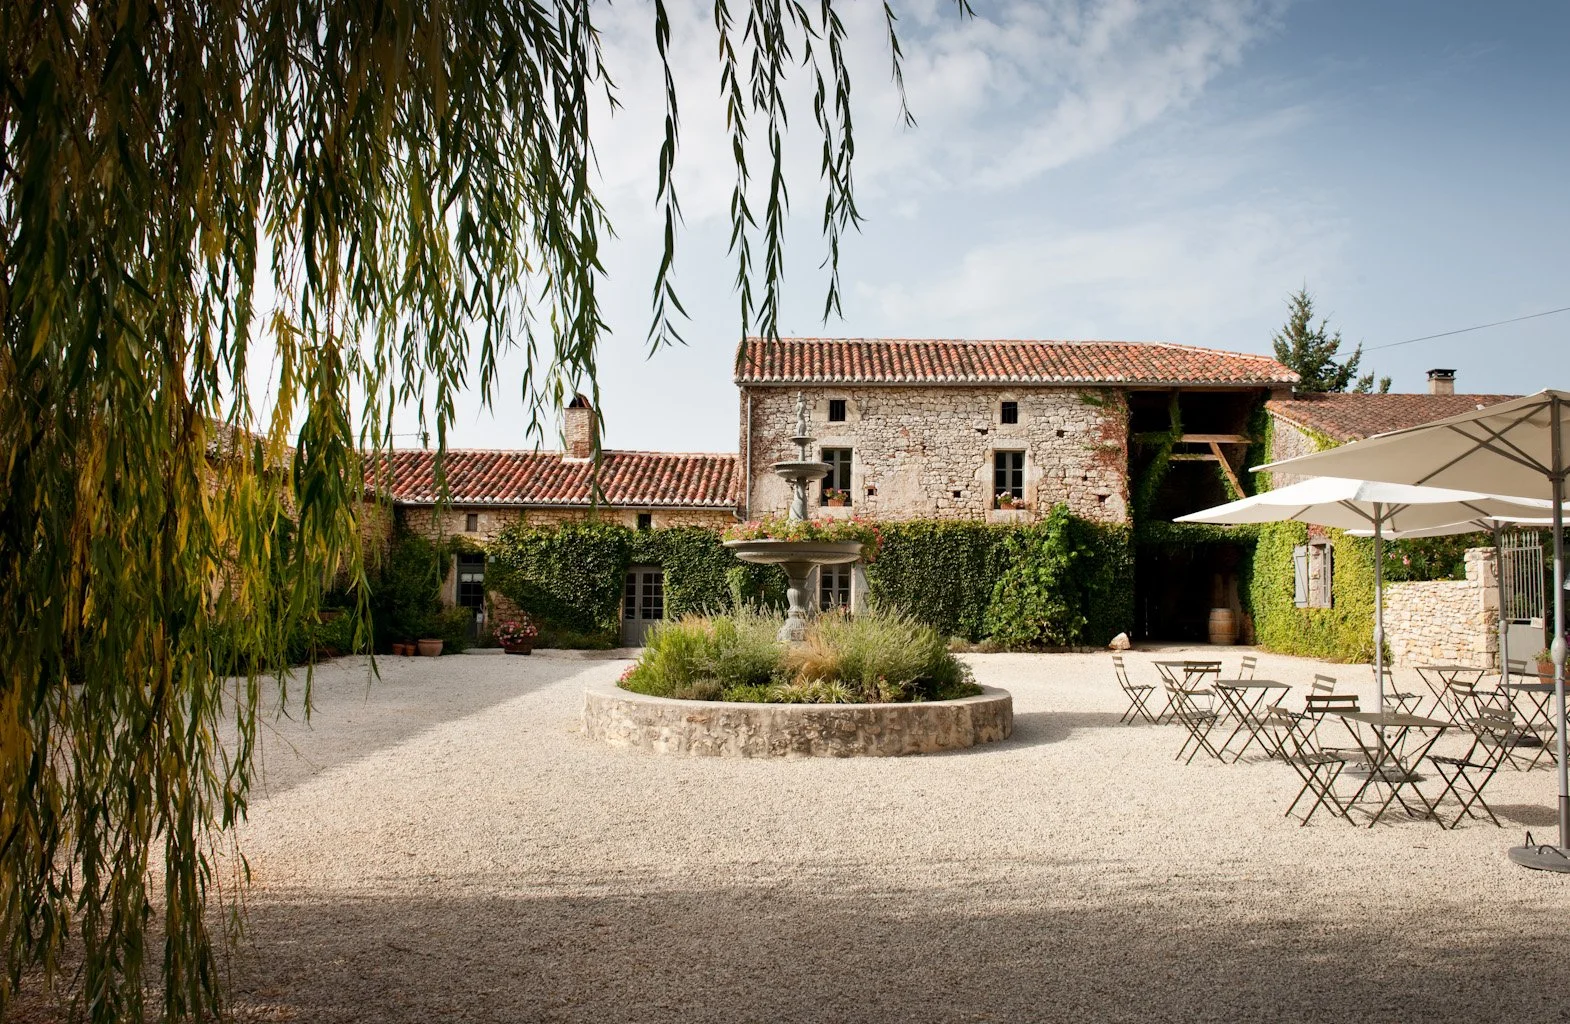
Set in an 18th-century former winery
Domaine du Caillau combines historic character with a relaxed and welcoming atmosphere.
The Courtyard
The central space of the venue, used for drinks, dining, and evening celebrations.
Enclosed by stone walls, it creates an intimate and sheltered setting.
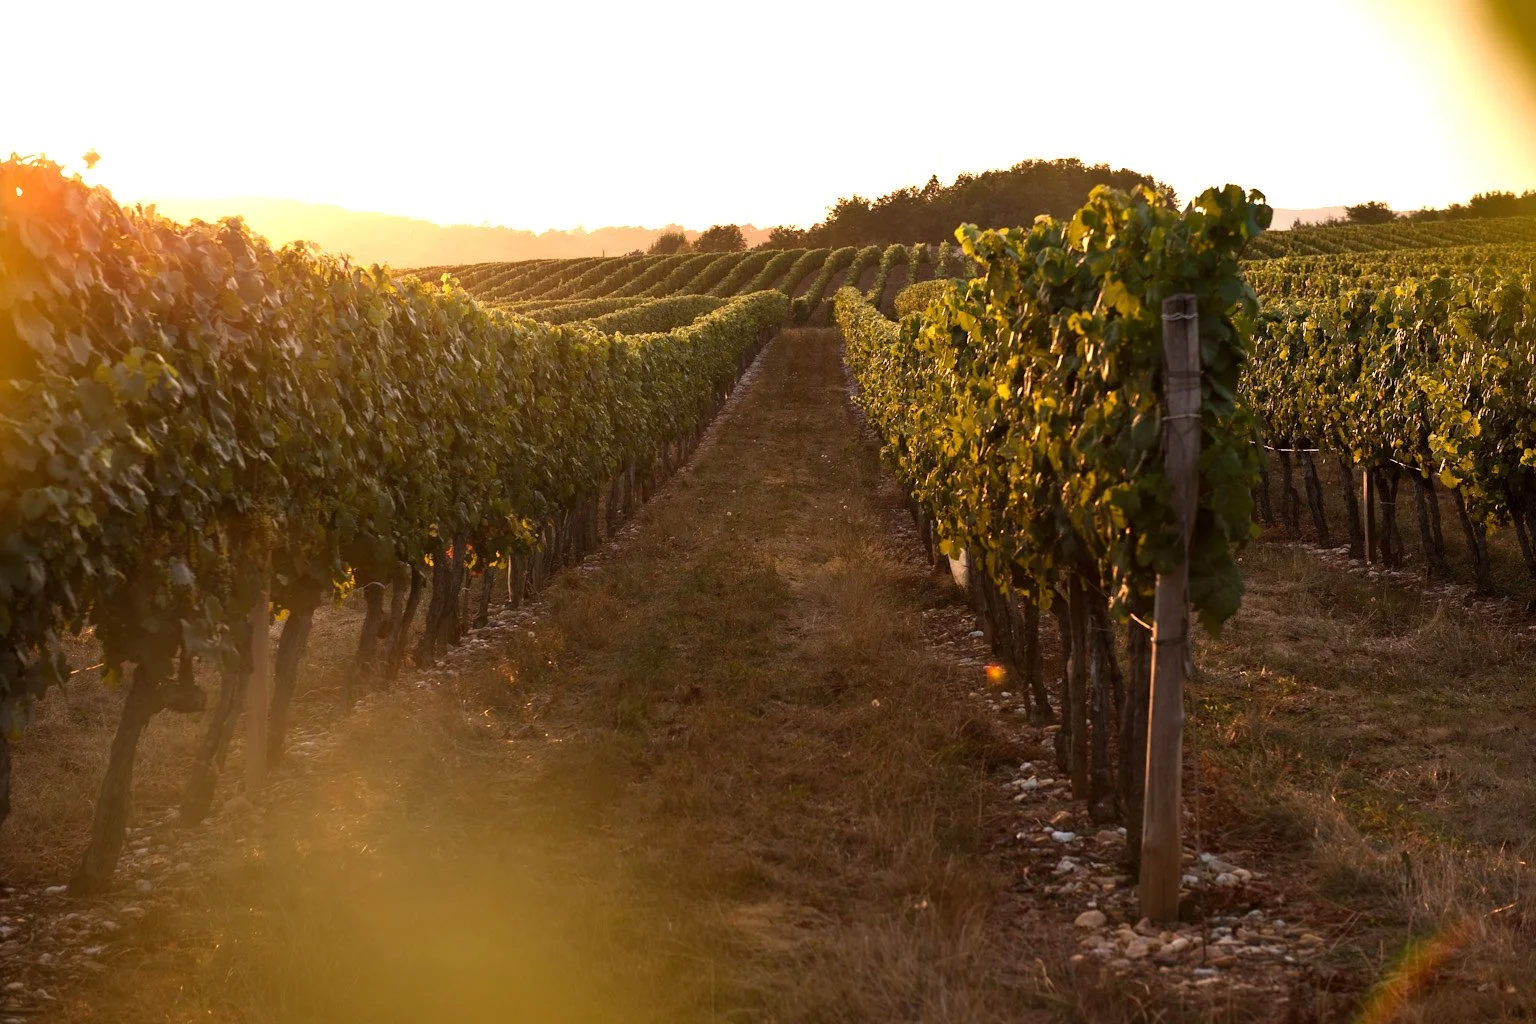
The Garden and Vines
Ceremony space overlooking rolling vineyards, with west-facing light ideal for late afternoon and sunset.
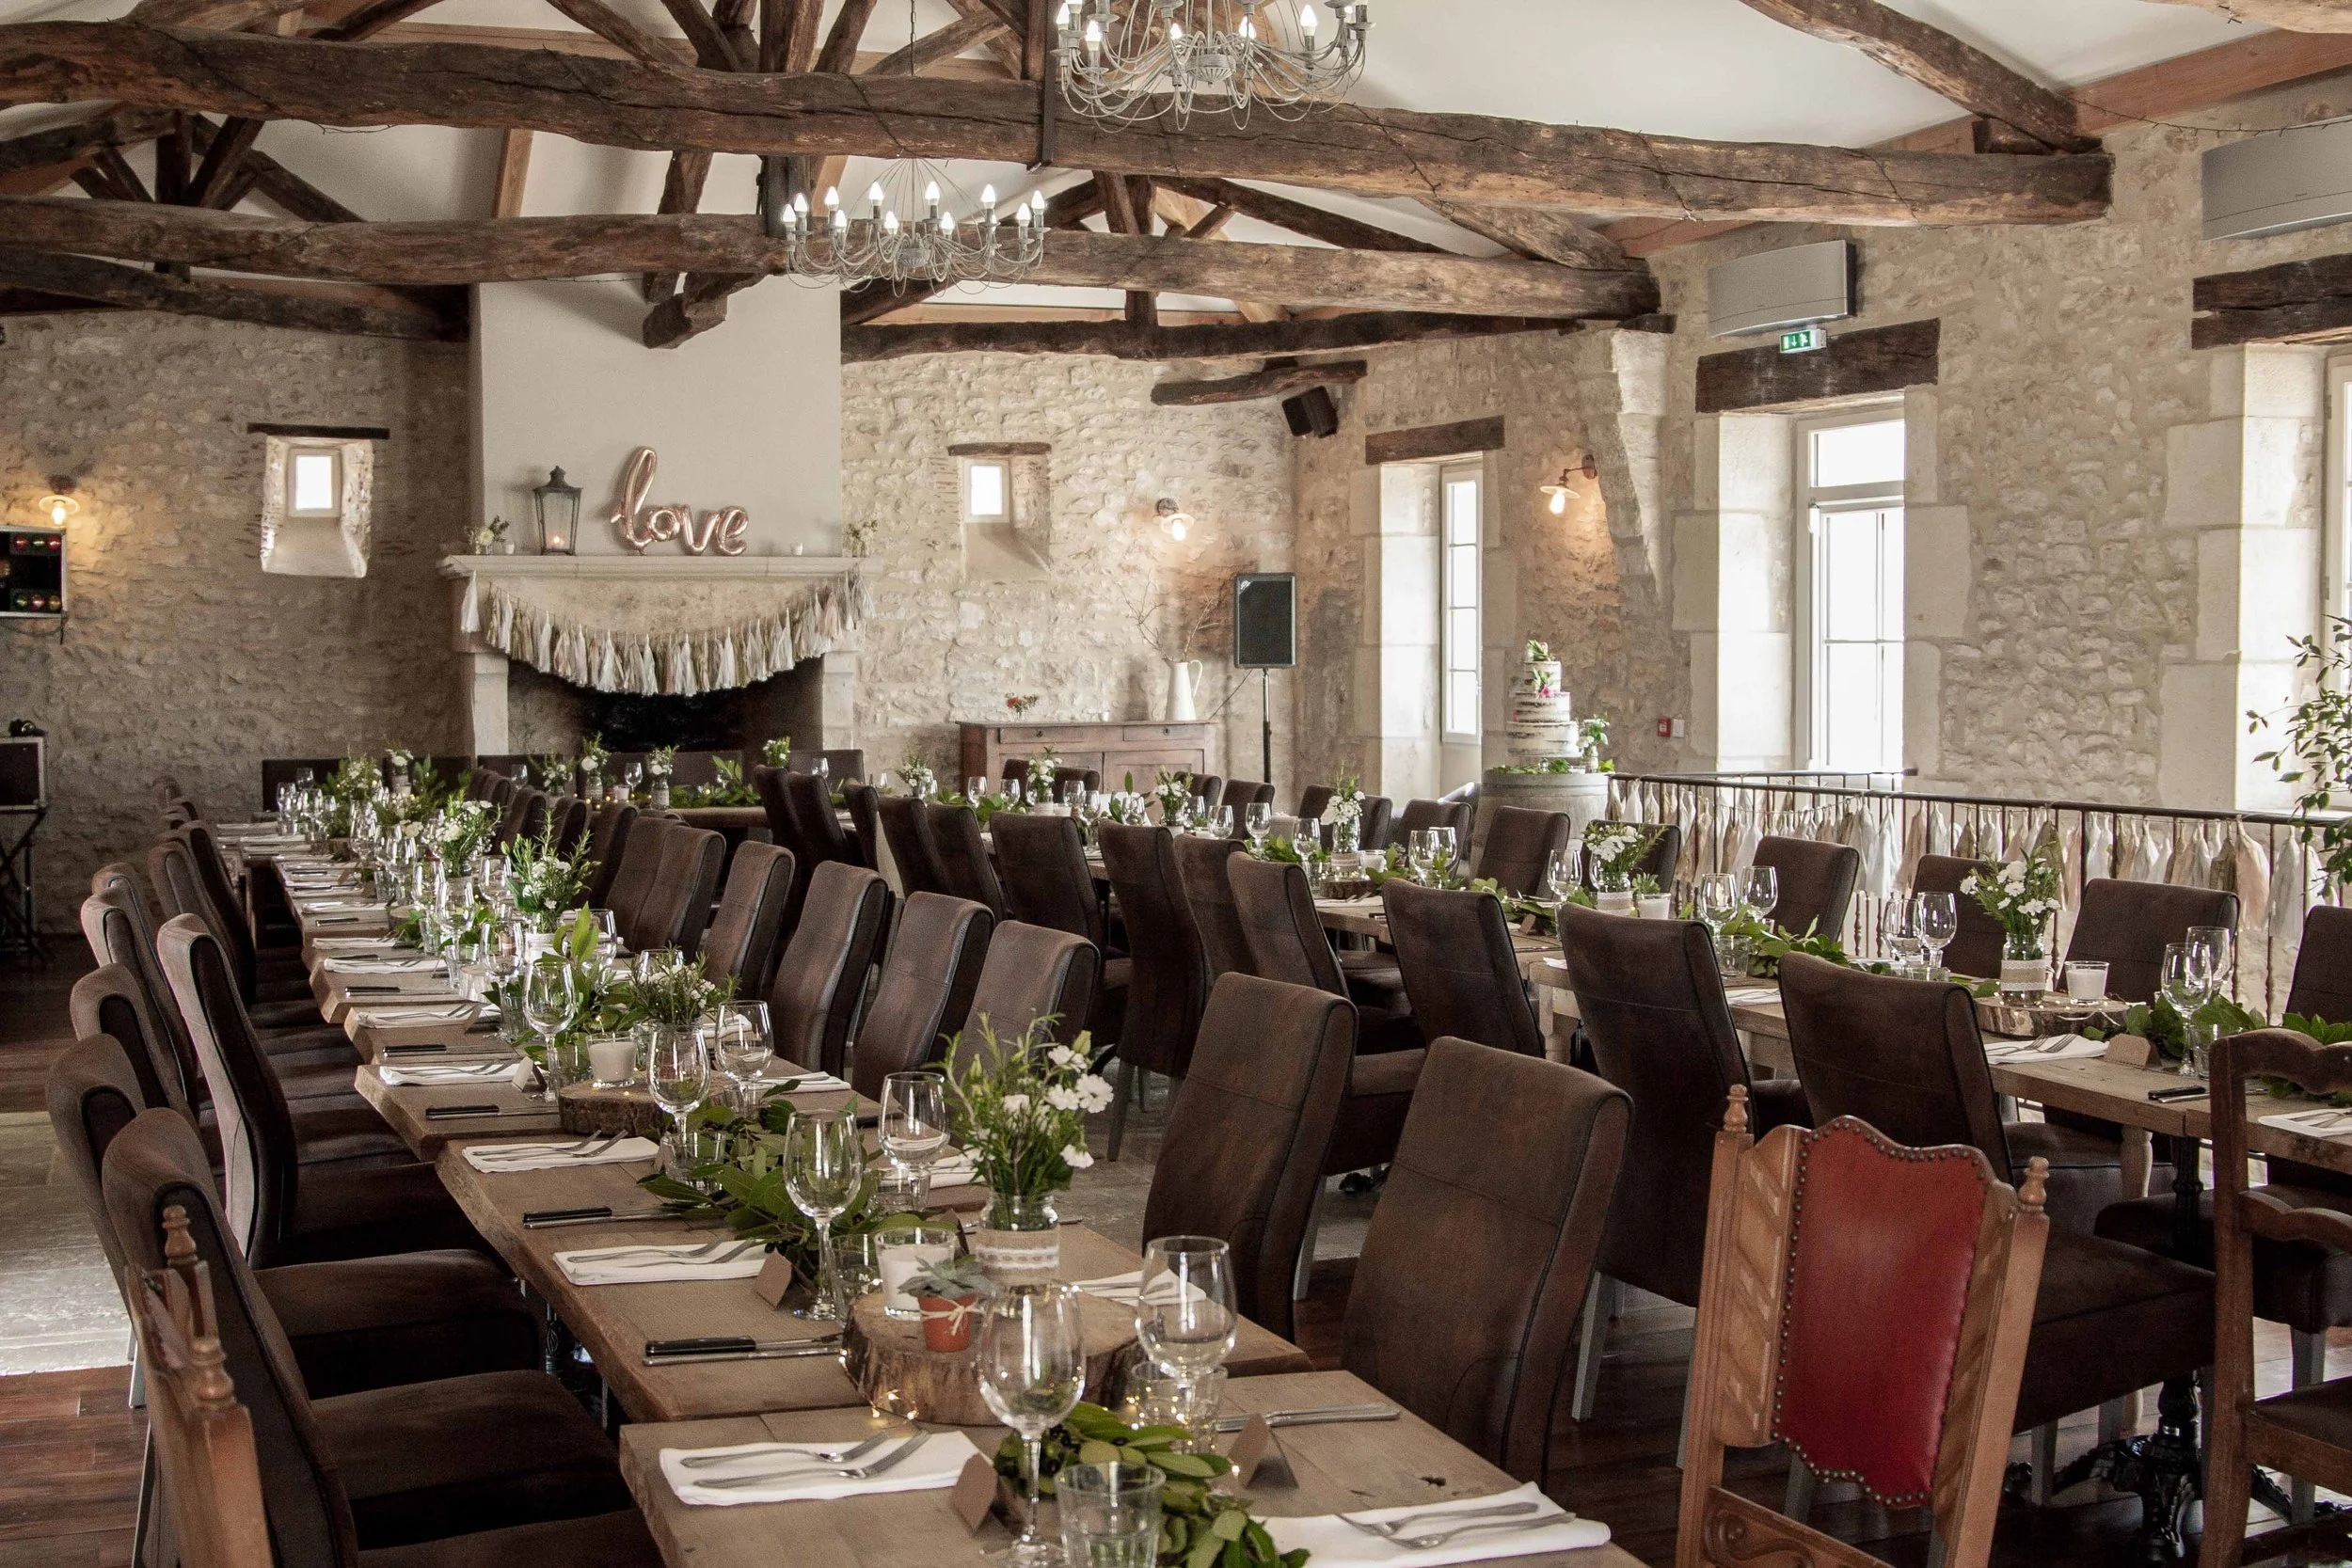
Indoor Spaces
Air-conditioned interiors provide a comfortable option during hotter months, and a reliable backup if needed.
The main reception room seats up to 70 guests, with stone walls and chandeliers.
A smaller reception room, leading onto the open barn is perfect for reception drinks.
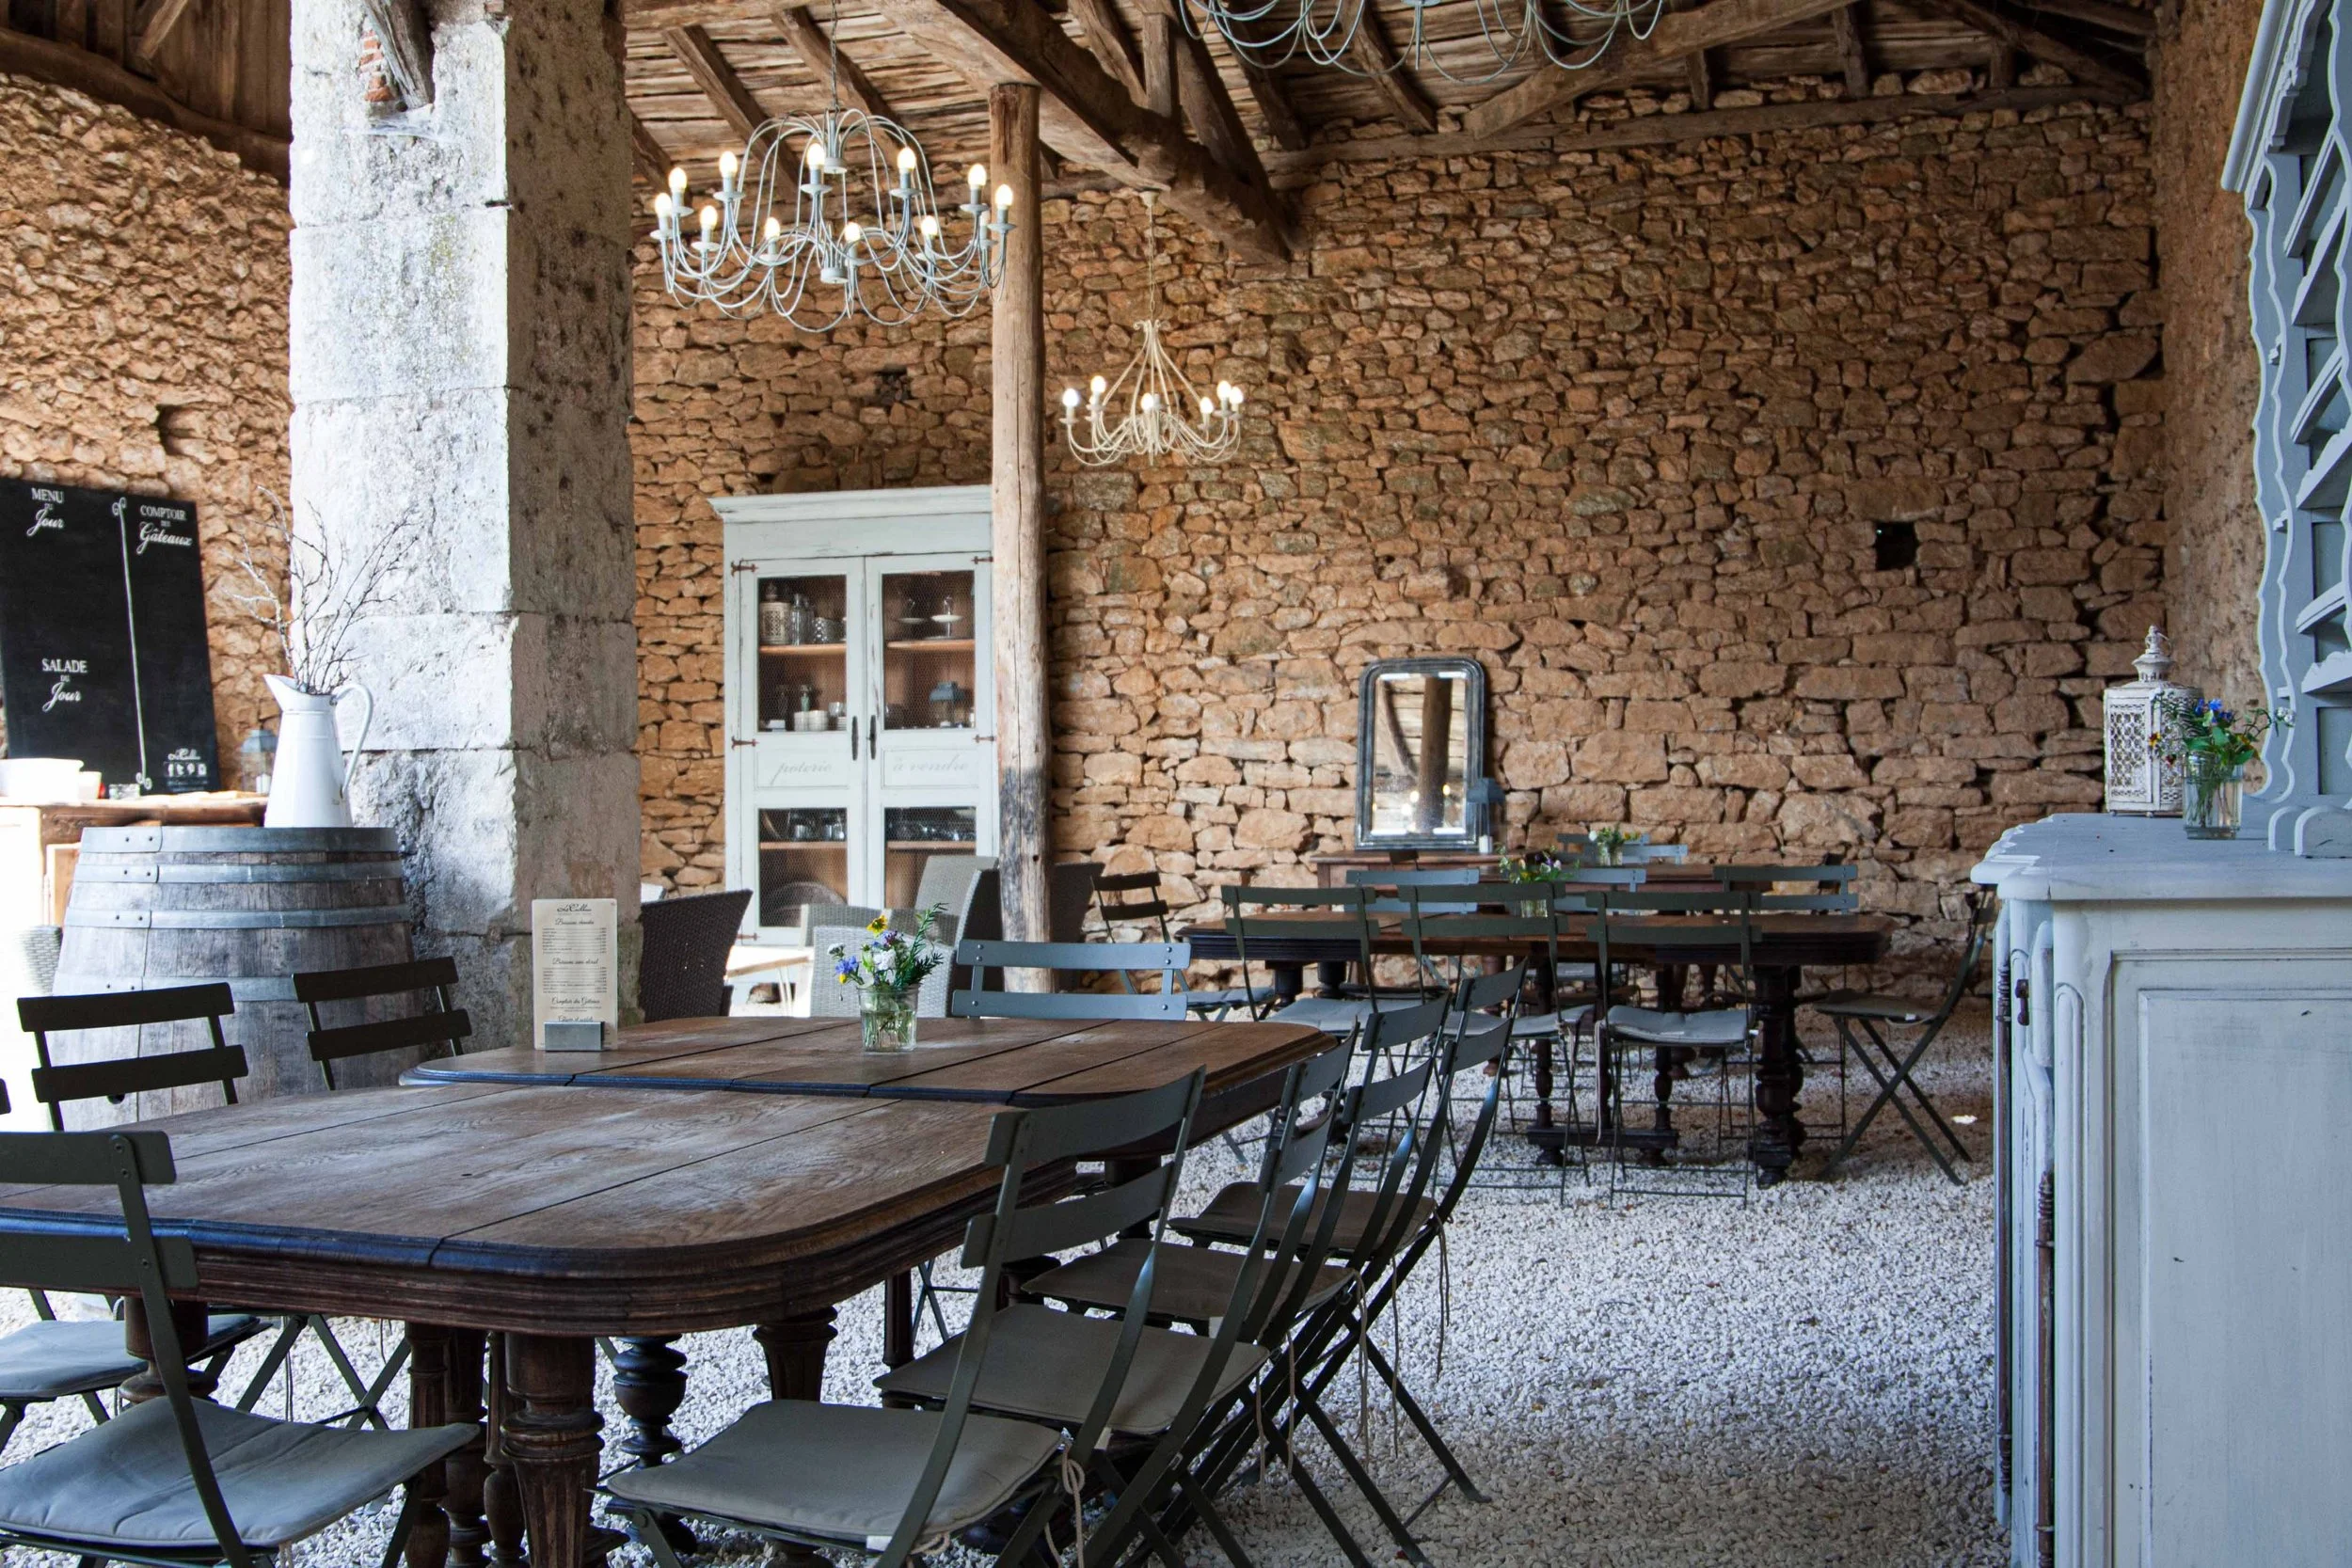
The Stone Barn
A covered outdoor space with chandeliers, ideal for ceremonies or dining in case of poor weather.
Practical Details
Capacity: up to 75 guests
Parking on-site
Quiet rural setting
Contained courtyard setting with central planted fountain